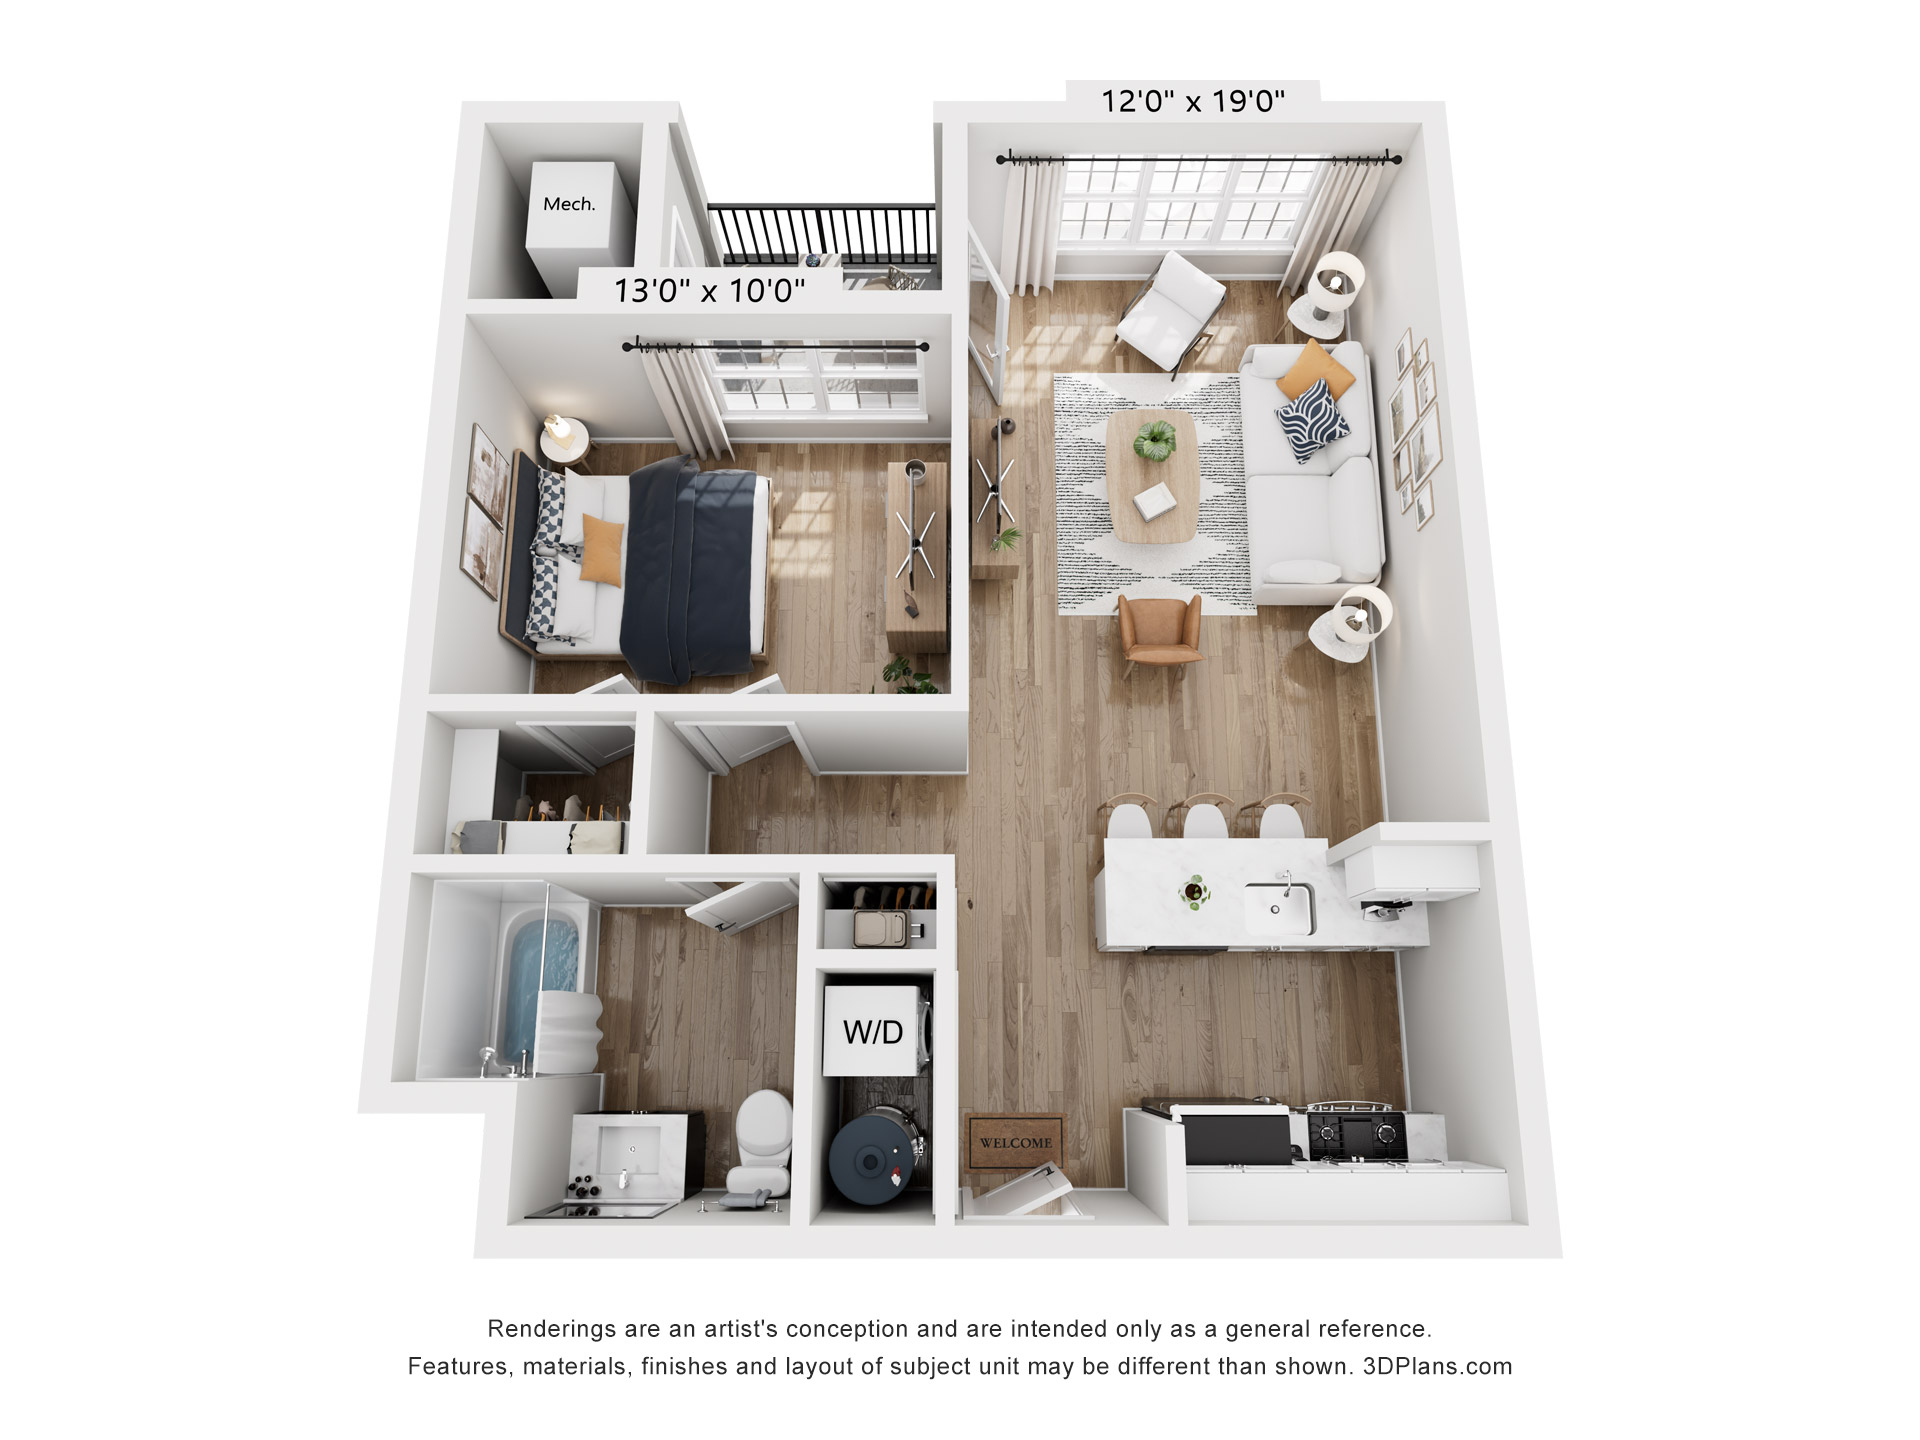
The Peak
732 sq ft
A streamlined one-bedroom layout with an open living/dining area and compact kitchen. Includes a private balcony, full bath, and in-unit laundry for efficient, comfortable living.
View More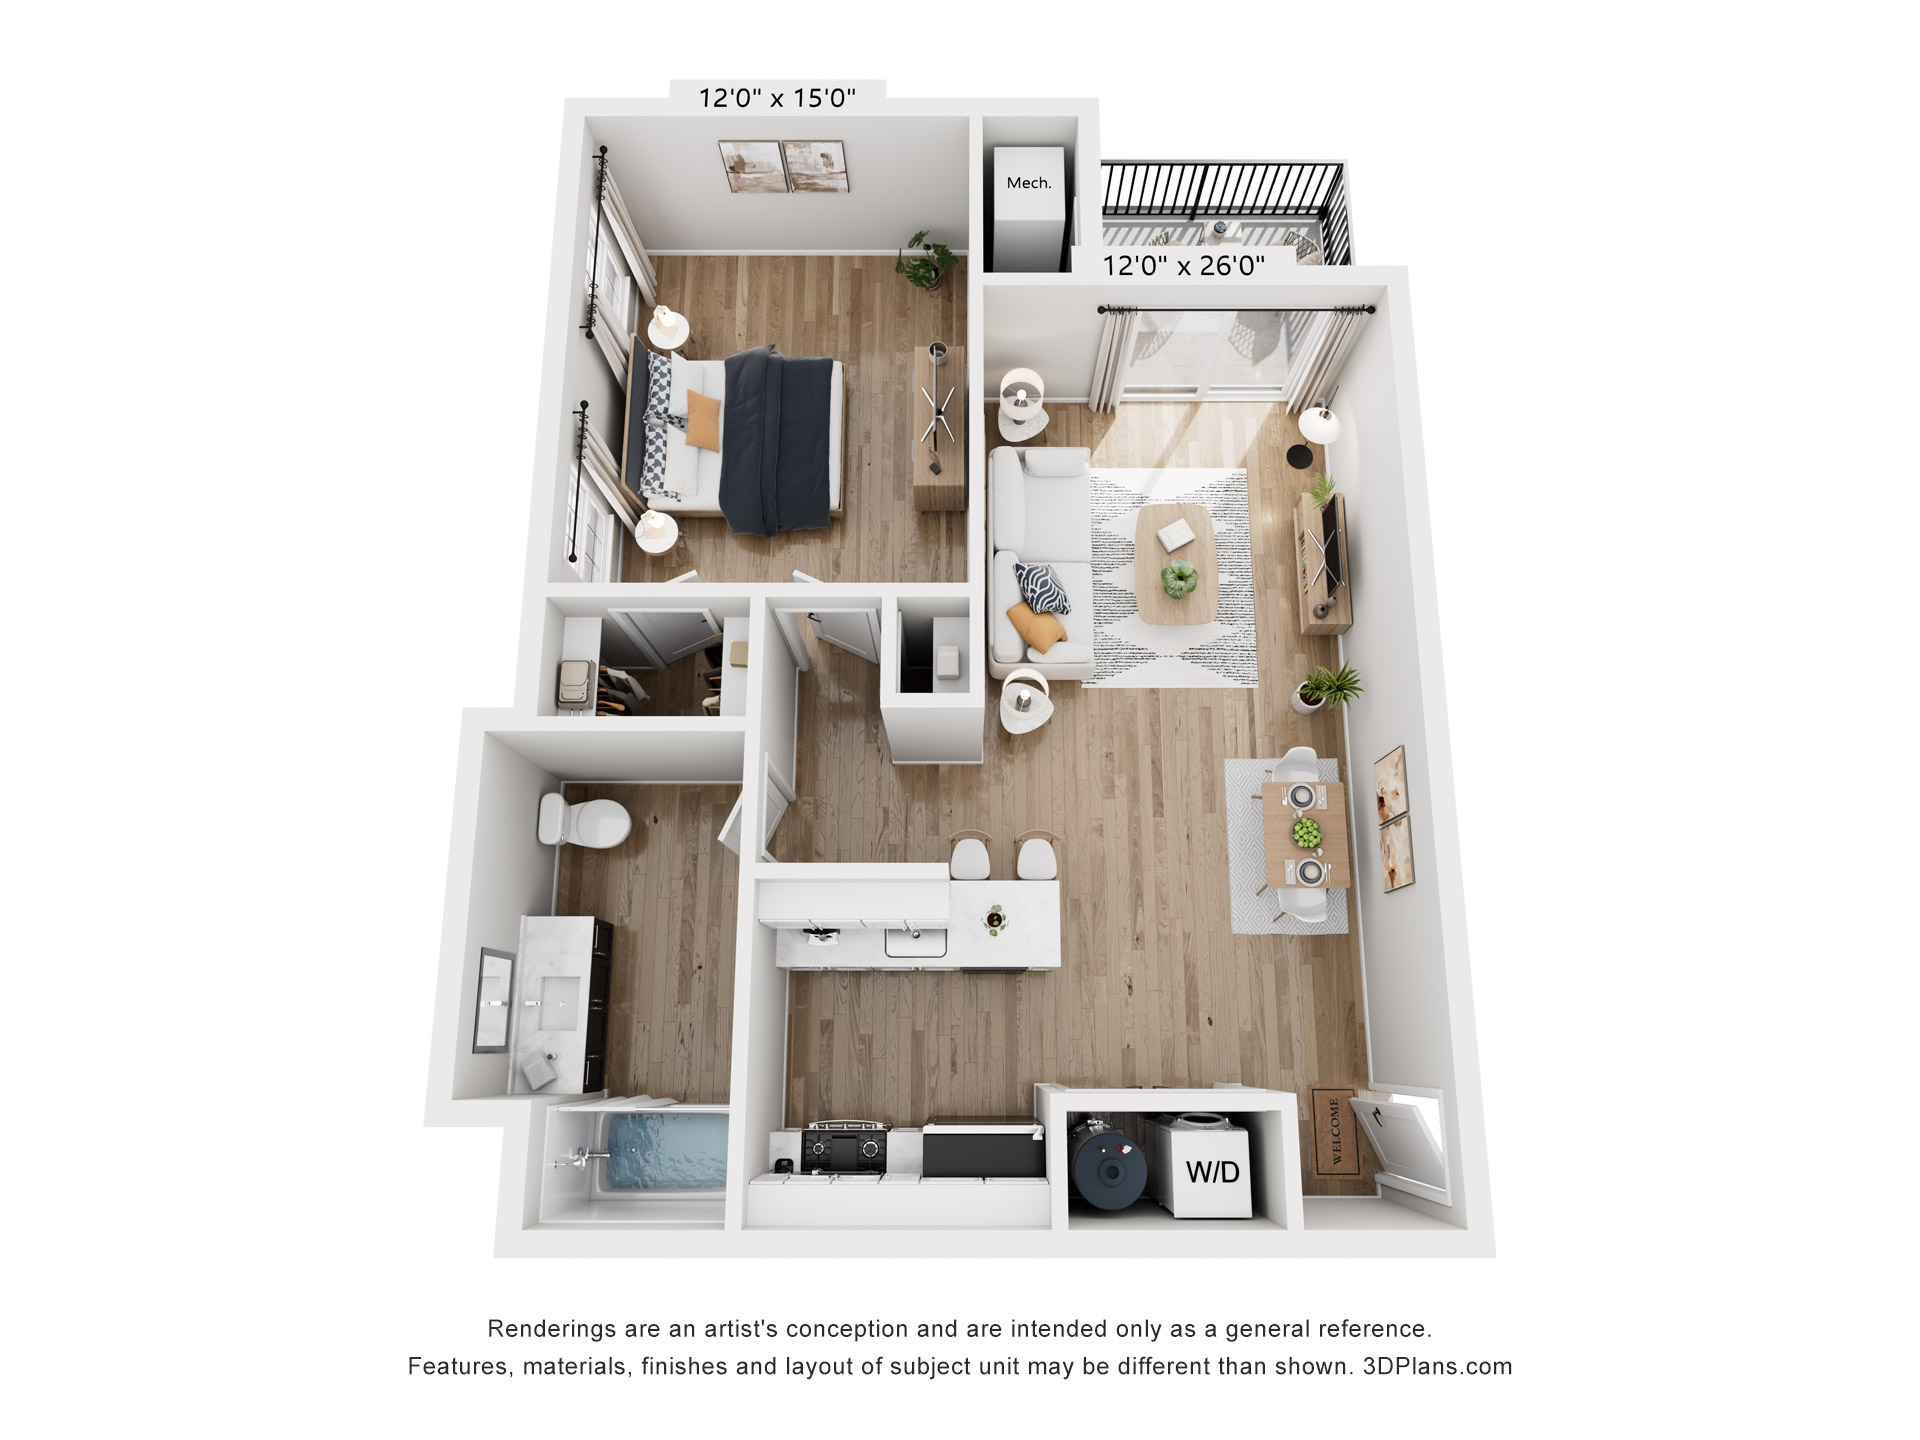
The Trail
787 sq ft
A one-bedroom floor plan with an expansive living/dining area and a well-sized kitchen. Offers a private balcony, large bathroom, and in-unit washer/dryer, creating a functional and open feel.
View More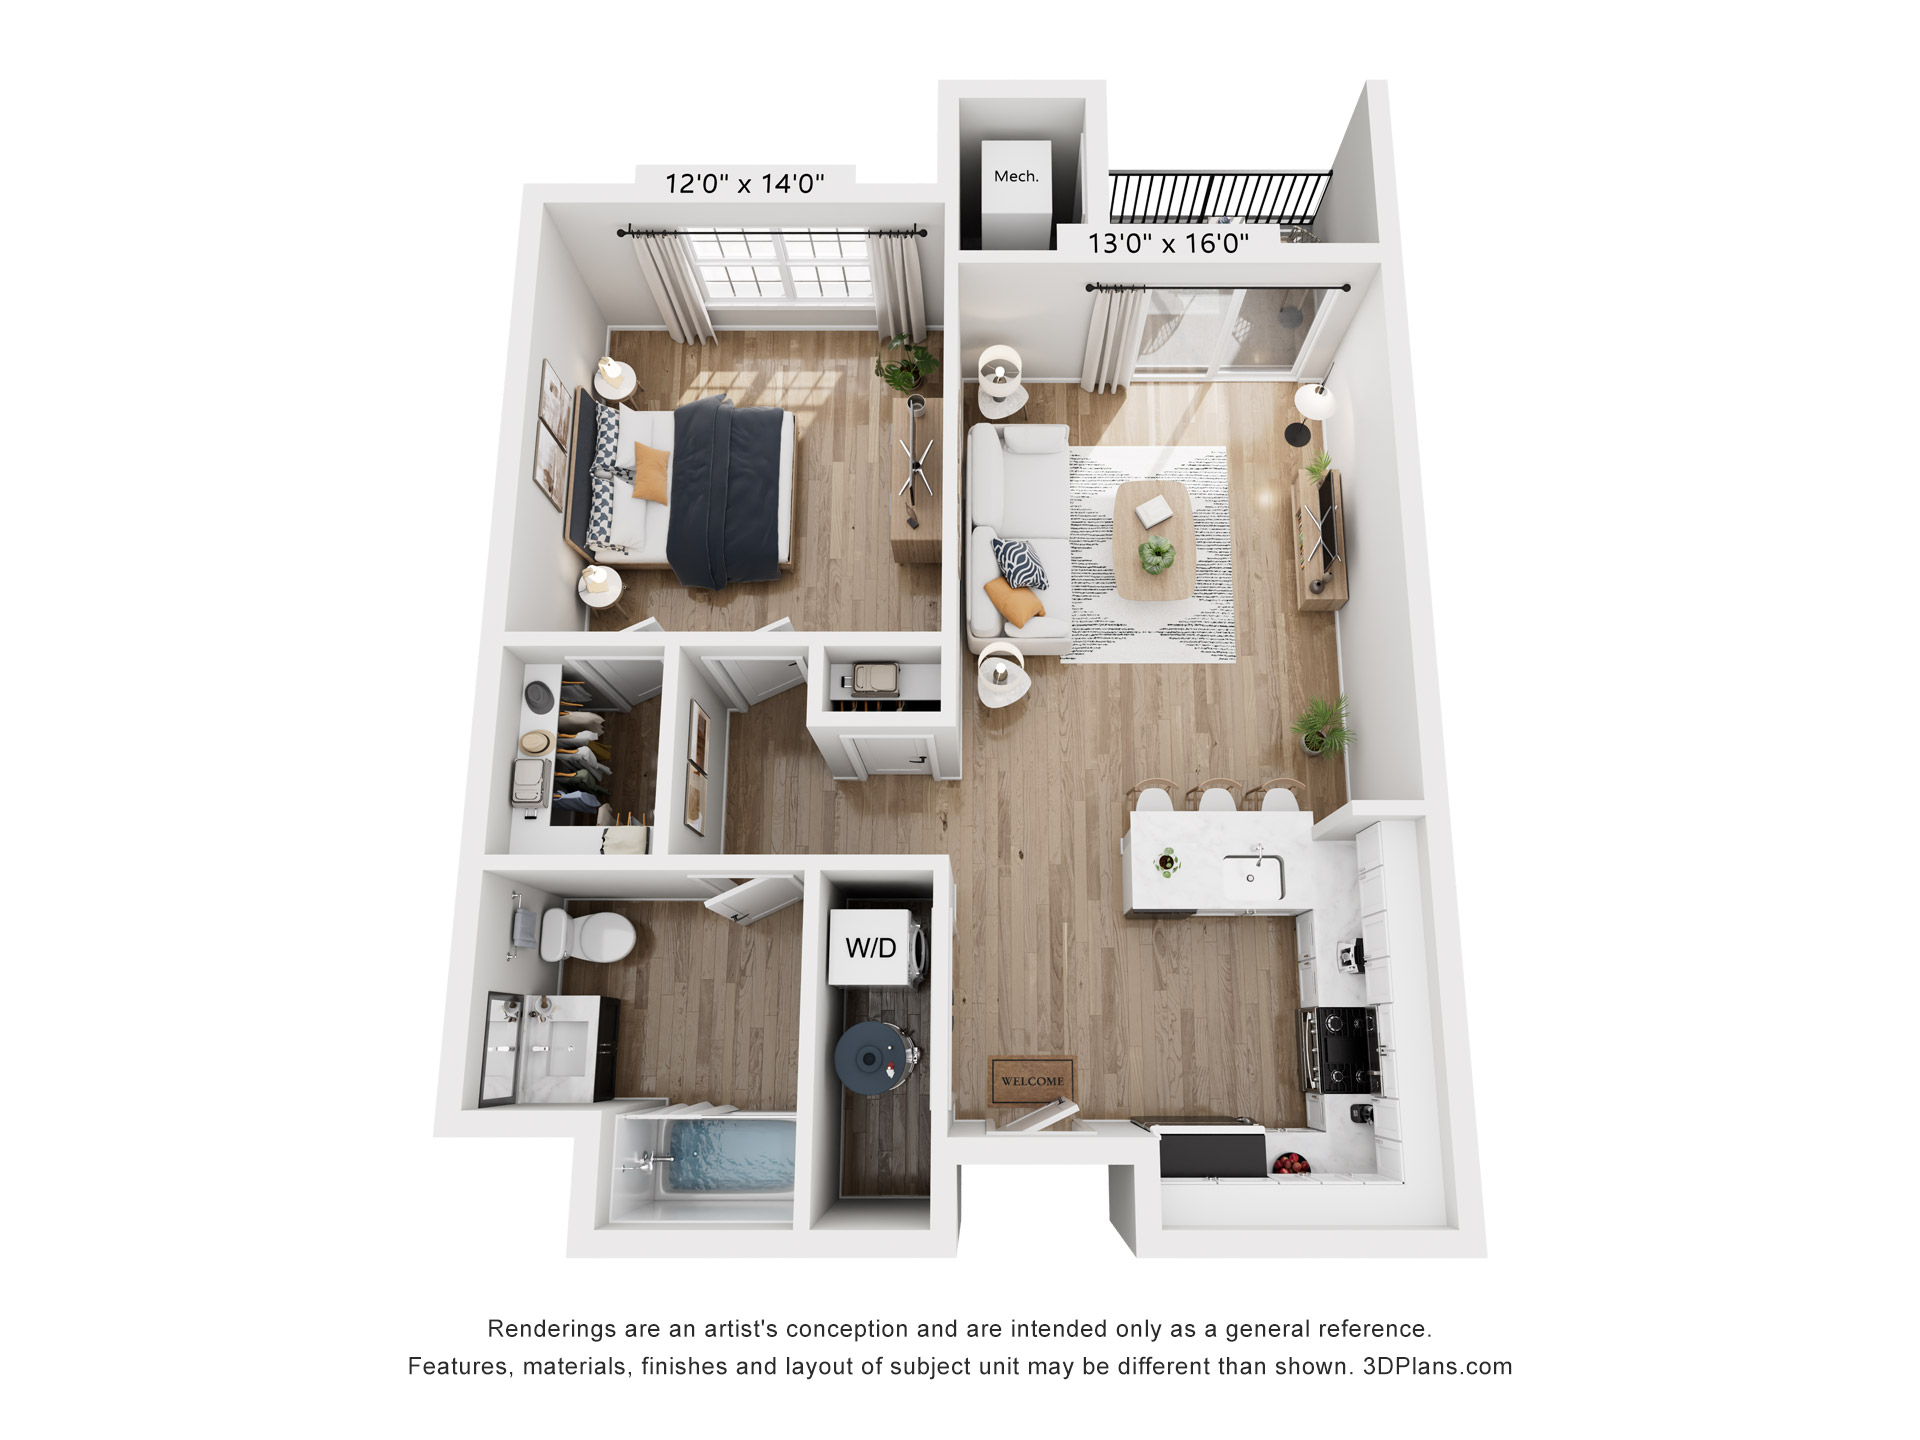
The Ascent
788 sq ft
A thoughtfully laid-out one-bedroom featuring a spacious kitchen and open living/dining area. Includes a private balcony, full bath, and in-unit laundry, with a layout that separates living and sleeping spaces.
View More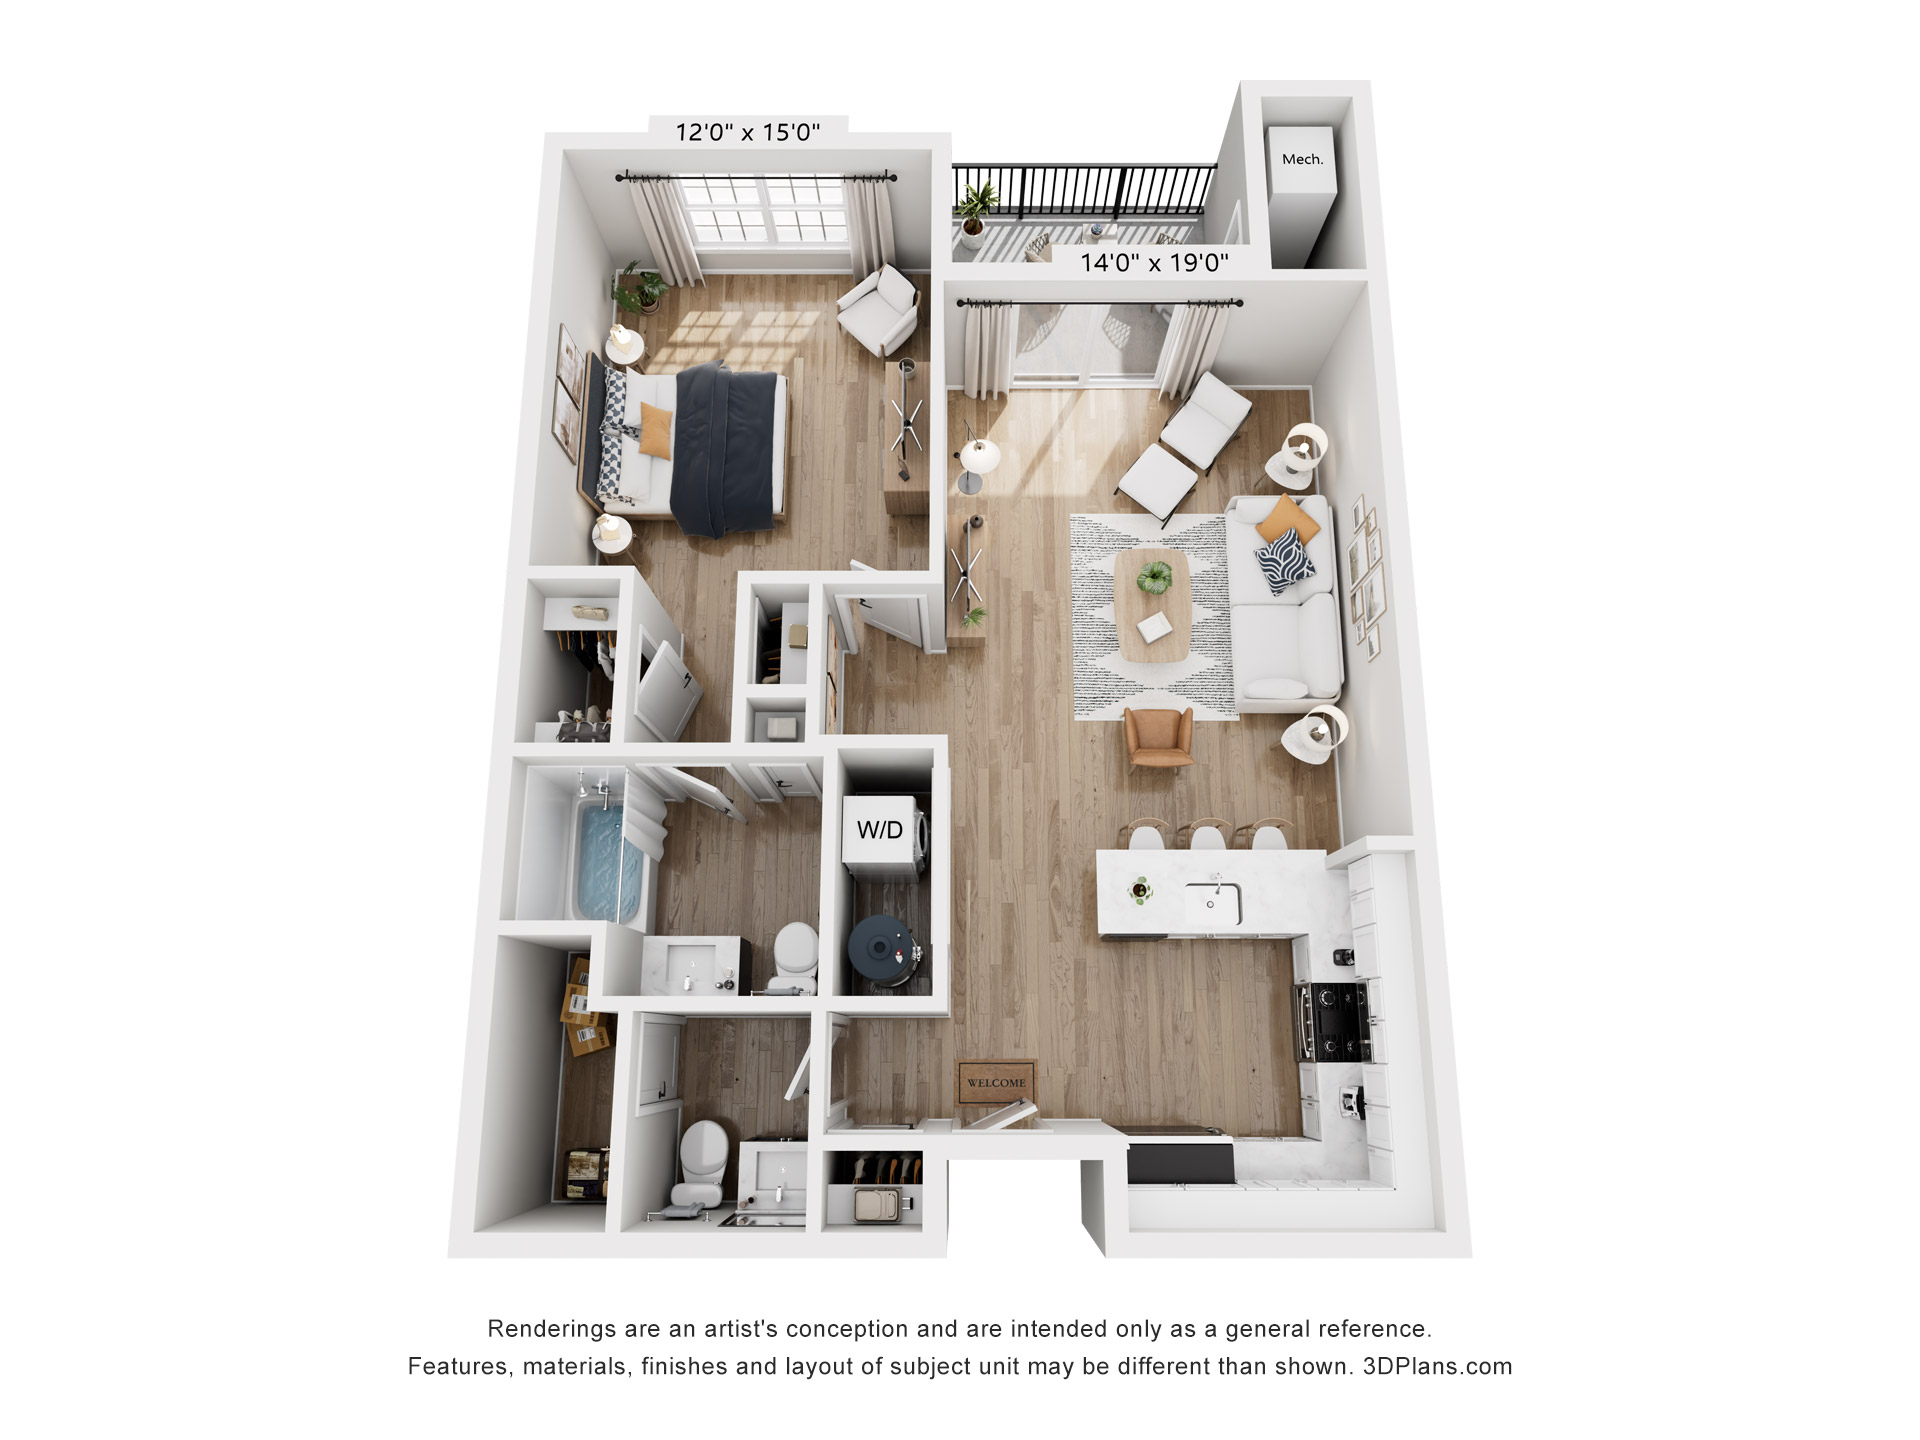
The Ridge
942 sq ft
A well-balanced one-bedroom layout featuring a spacious living/dining area, a separate kitchen, and a private balcony. Includes a full bath plus a powder room, dedicated storage, and in-unit washer/dryer for added convenience.
View More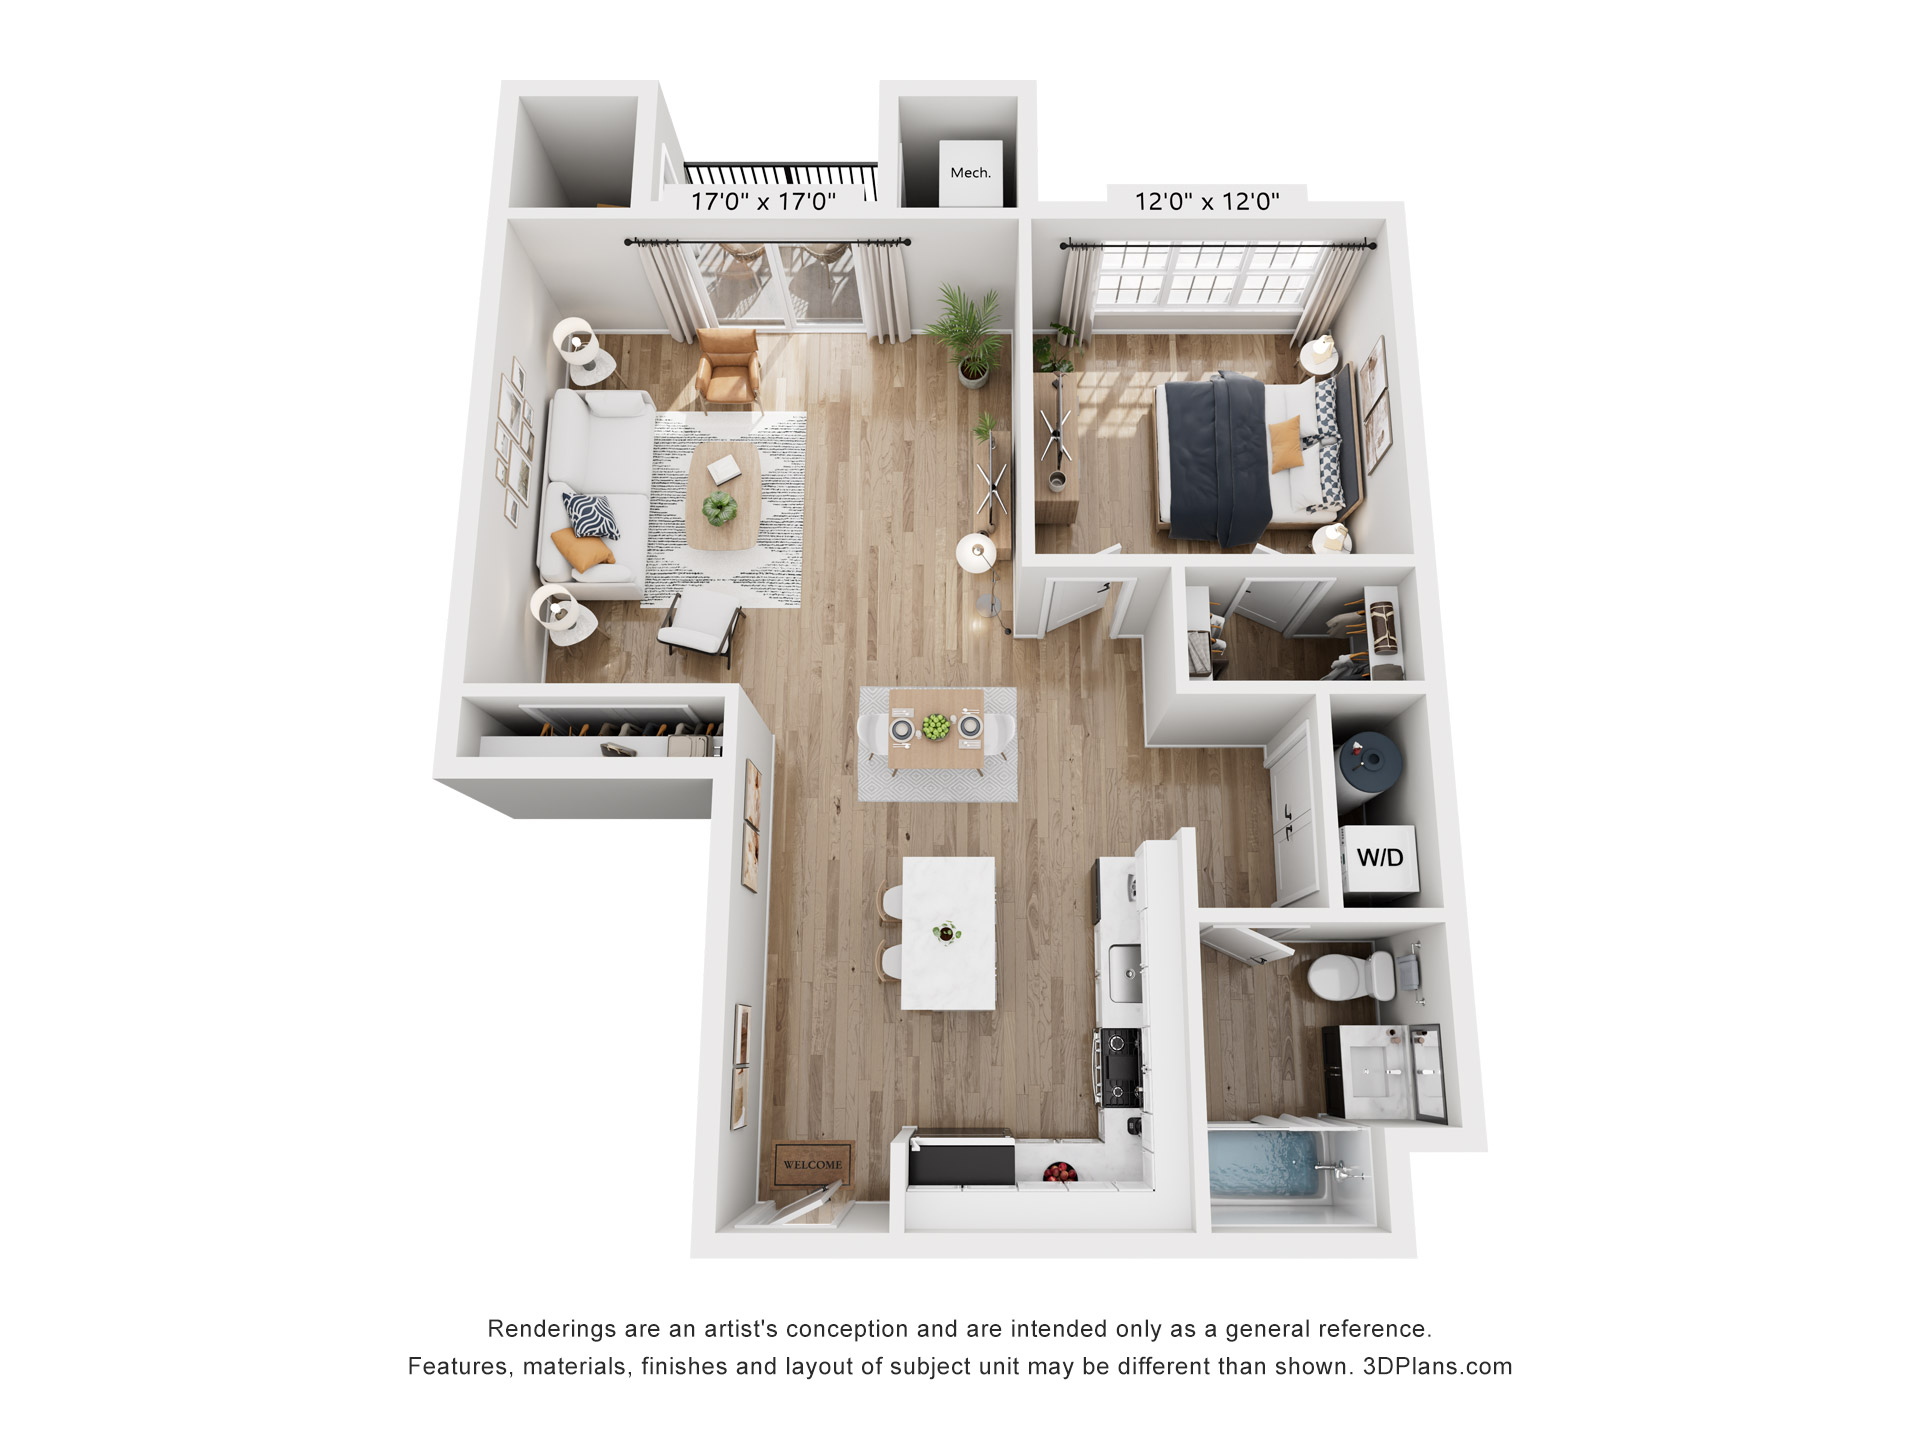
The Vista
958 sq ft
A one-bedroom plan with a large, square living/dining area and an oversized kitchen with an island. Highlights include a private balcony, additional storage space, and in-unit washer/dryer for everyday convenience.
View More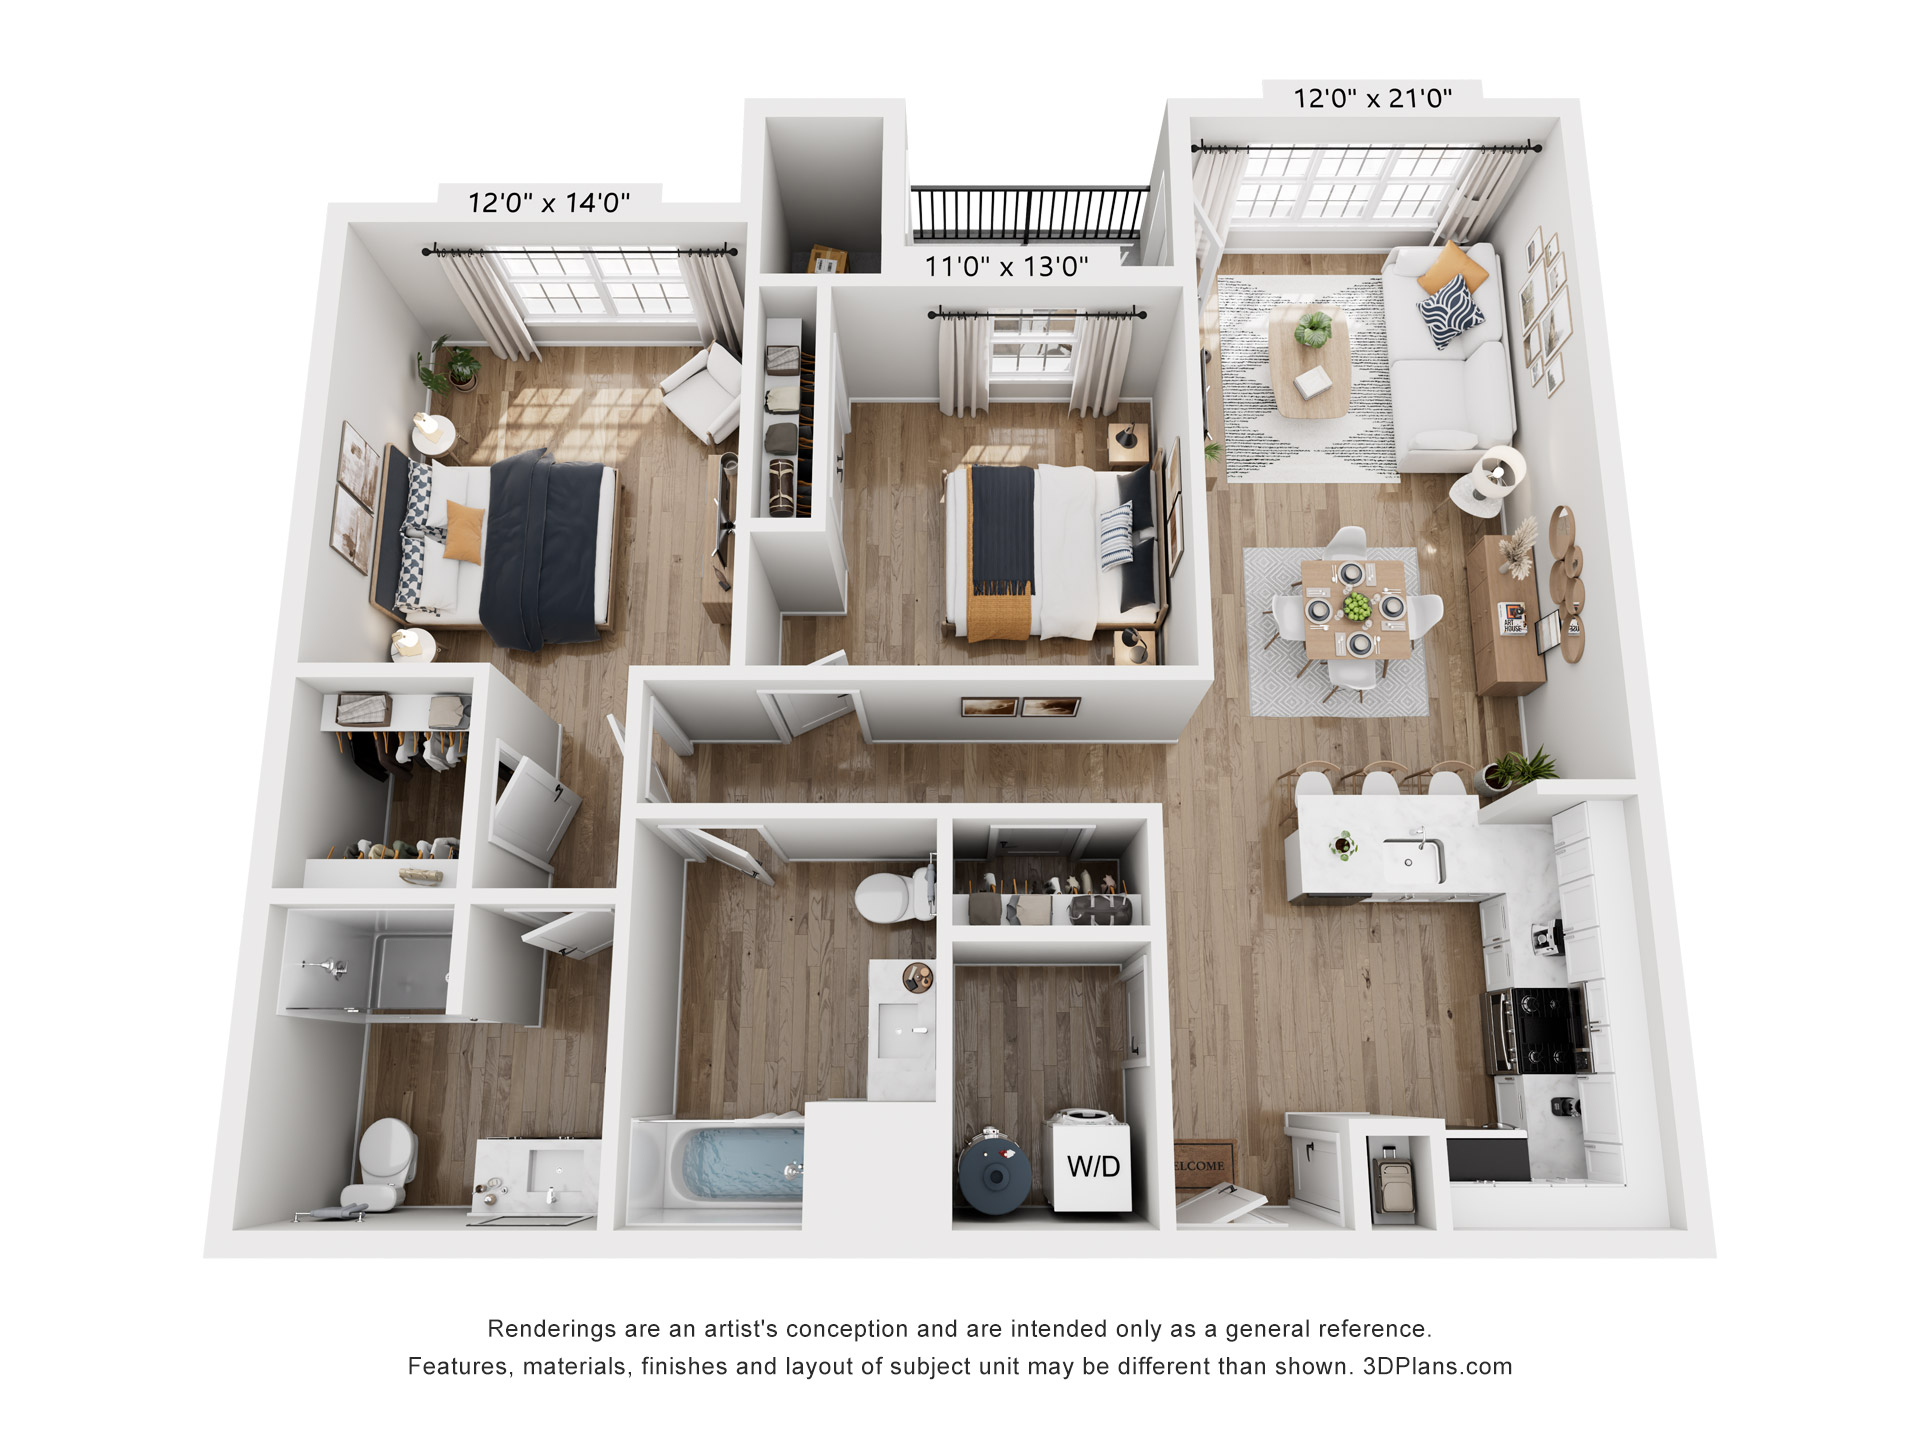
The Crest
1,216 sq ft
A two-bedroom layout with a large open living/dining space, private balcony, and a defined foyer entry. The primary suite includes its own bath, complemented by a second full bathroom, plus extra storage and in-unit laundry.
View More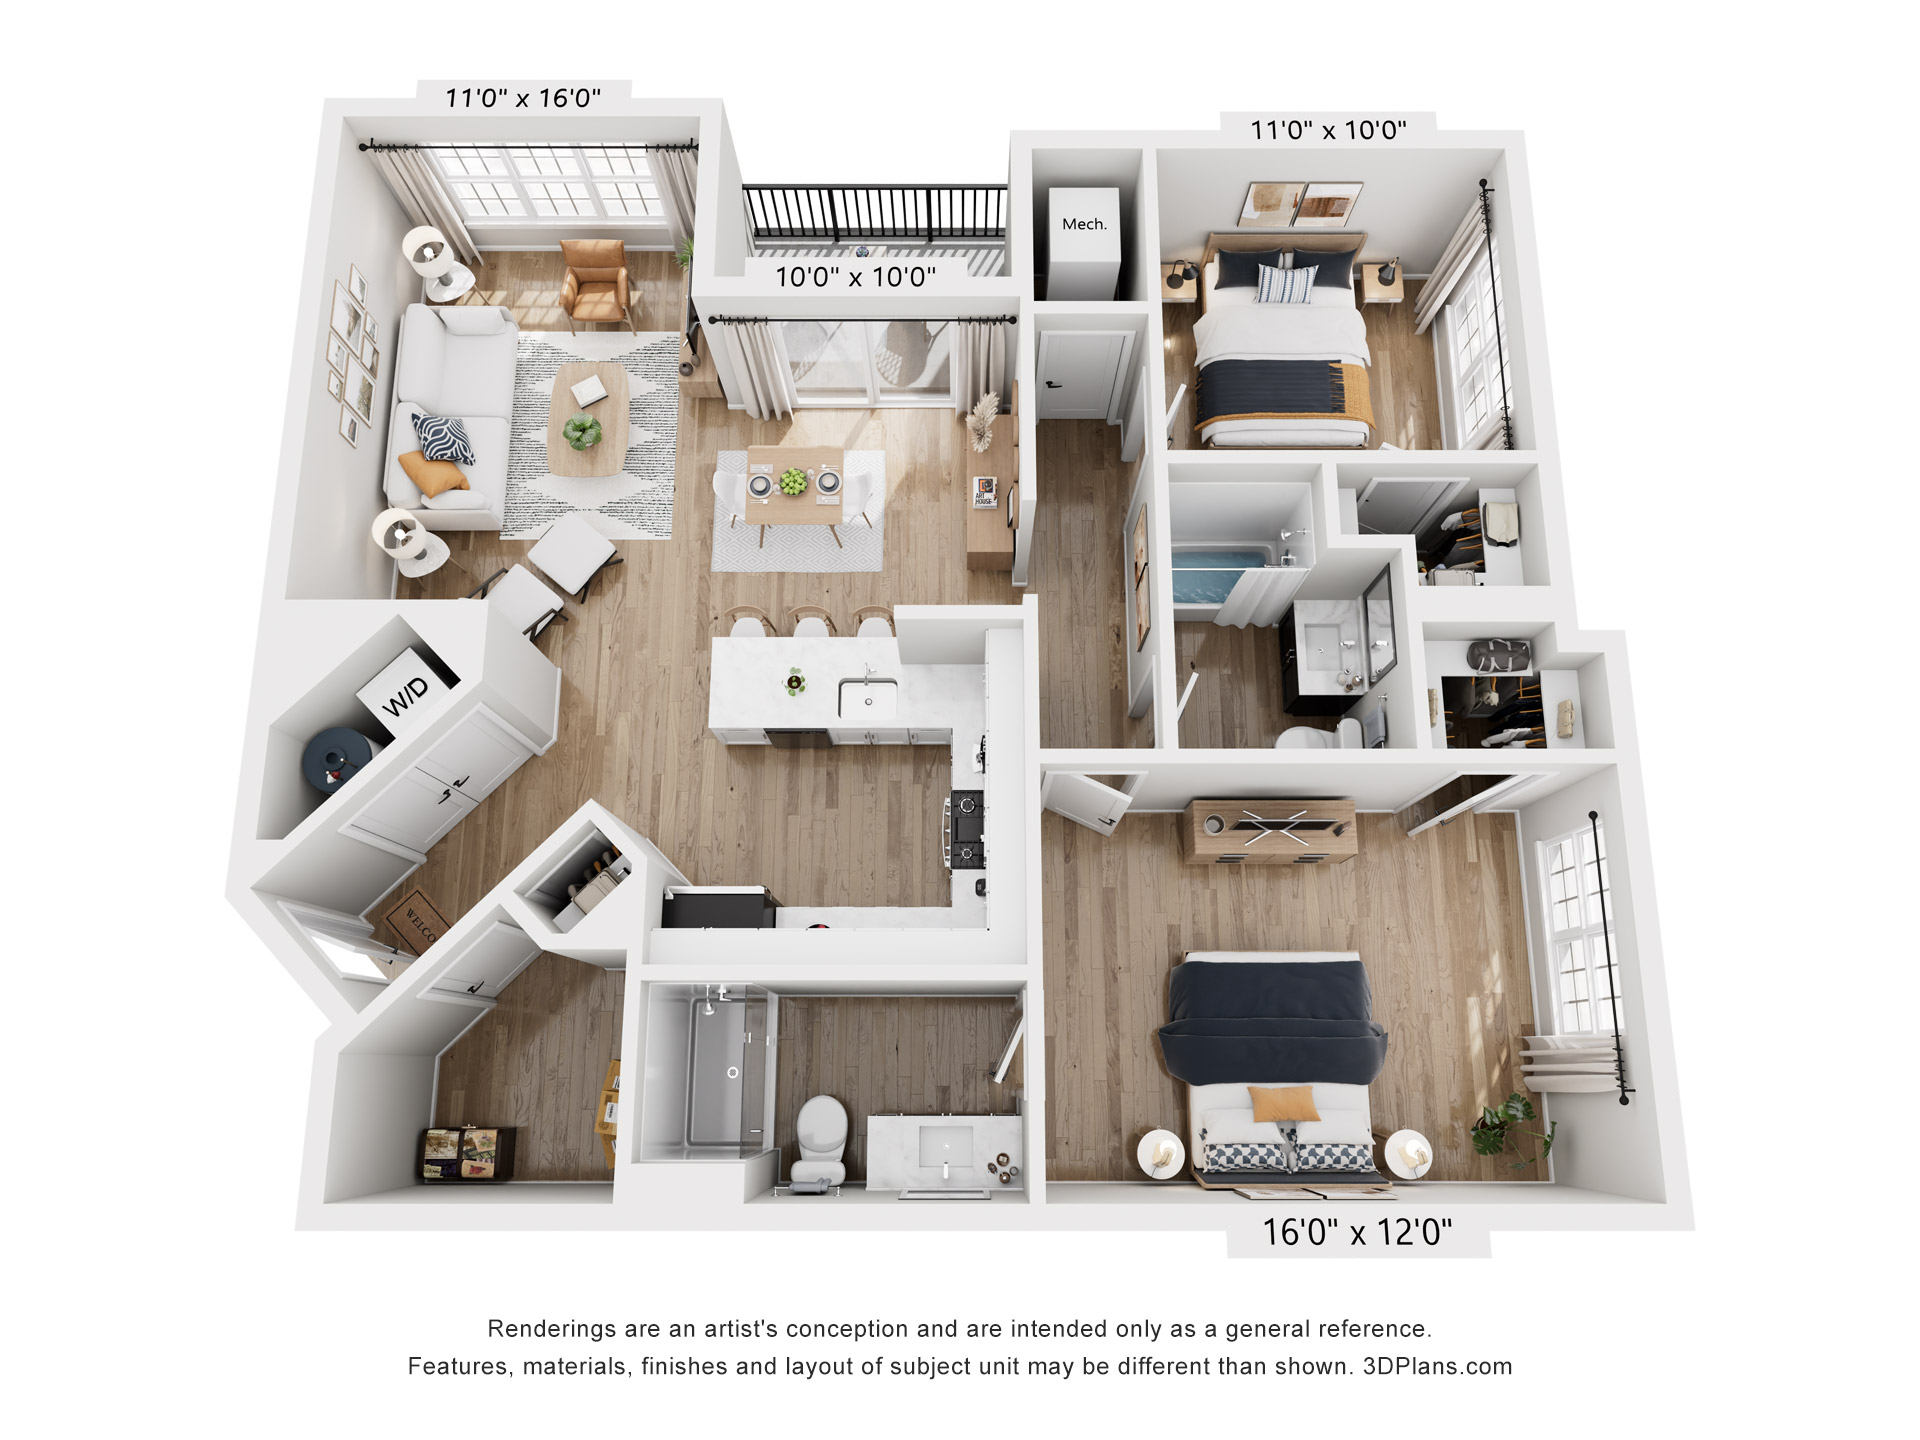
The Timberline
1,219 sq ft
A two-bedroom design with a separate dining room and living room, offering distinct entertaining spaces. Features two full bathrooms, generous storage, a private balcony, and in-unit washer/dryer.
View More